
Where Mountain Architecture Meets Precision Metalwork
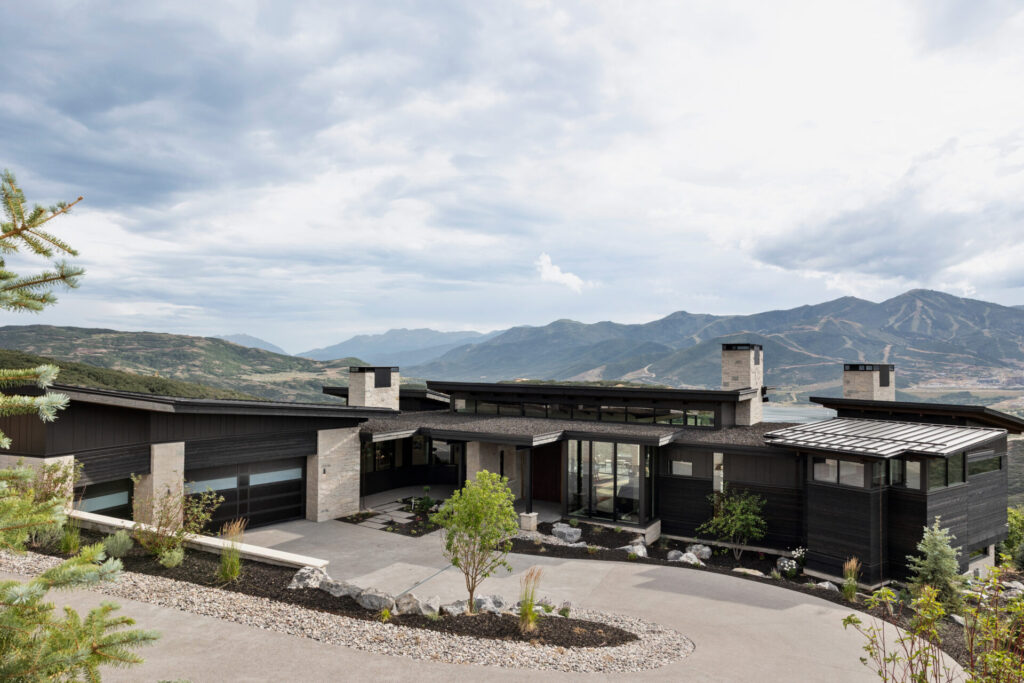
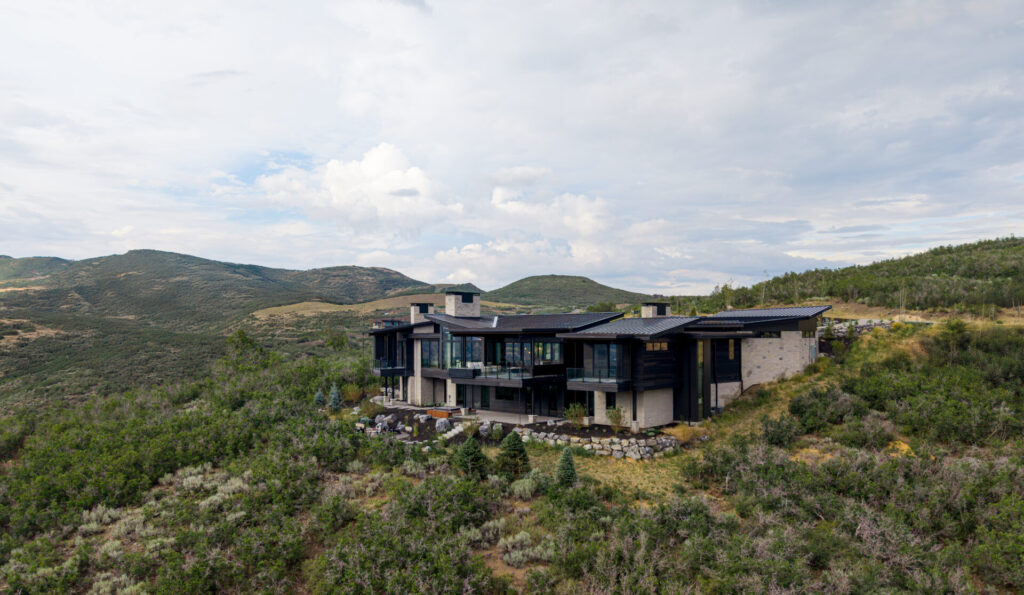
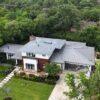
Set high above Kamas, Utah, this modern mountain residence was designed to respond to the surrounding landscape rather than compete with it. Multiple low-profile roof planes follow the natural contours of the site, while CMG’s 24-gauge Extra Dark Bronze PVDF steel creates a restrained, continuous material language throughout the home.
Bringing that design to life required close coordination between BERG Design, Vitruvius Built, and Viotell Metal Concepts. The result is a technically resilient mountain building envelope with crisp geometry, carefully executed transitions, and a finished appearance that feels naturally integrated into the Wasatch Back.
Designed to Work with the Landscape
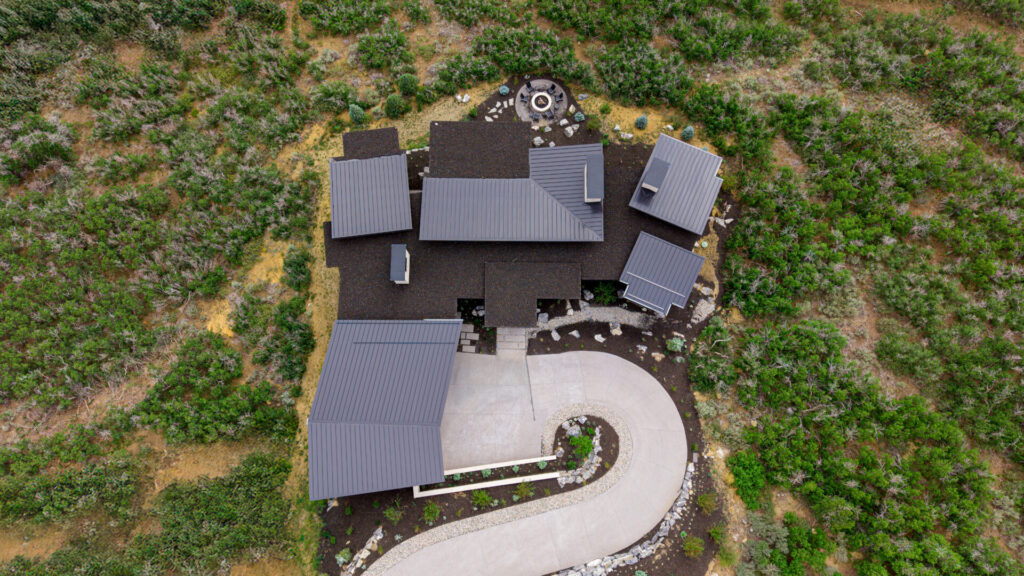
BERG Design approached the residence with the belief that architecture in the Wasatch Back should work with the forces of nature. Rather than relying on one dominant roof form, the design uses a collection of lower roof planes to break the home into distinct volumes that follow the terrain.
From above, the roof becomes an important part of the architecture itself. Standing seam metal sections are integrated alongside low-slope roof areas, stone chimneys, broad overhangs, and expansive glass, creating a layered roofscape that feels complex without becoming visually overwhelming.
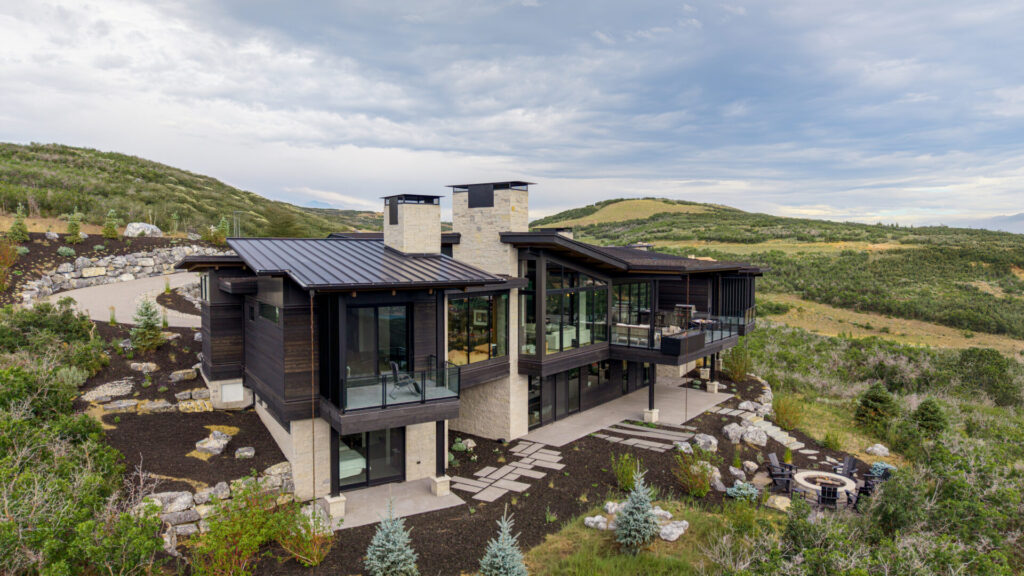
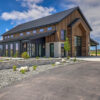
CMG’s Extra Dark Bronze PVDF finish helps unify these elements. Its deep, understated color complements the home’s natural stone, dark wood, and warm soffit materials while allowing the mountain setting to remain the focal point.
Built for the Wasatch Back
Mountain construction demands more than an attractive exterior. Heavy snow, freeze-thaw cycles, wind, ice, drainage, and changing temperatures all had to be considered throughout the design and installation process.
Viotell manufactured the standing seam panels using a New Tech Machinery SSQ II roll former with the SS150 1.5-inch mechanical seam profile. The mechanically seamed roof panels establish clean, consistent lines across the residence while supporting the performance requirements of a demanding high-altitude environment.
The project also required careful planning around roof transitions, penetrations, chimneys, drainage paths, and snow-management areas. Each component needed to perform as part of one coordinated building envelope, not as an isolated roofing or cladding detail.
Precision Through Coordination
The roofing and metal-envelope scope extended over 13 months and involved a project manager, supervisor, and four-craftsman crew, with specialized work across the standing seam roof, ACM wall panels, c-channel elements, flat-roof assemblies, and custom envelope detailing.
Close coordination began early between BERG Design, Vitruvius Built, and Viotell. That collaboration allowed field conditions and complex transitions to be addressed without compromising the architectural intent. Panel layouts, terminations, penetrations, and fabricated details were planned to maintain the residence’s precise geometry and visually quiet appearance.
The Finished Project
The completed residence demonstrates what thoughtful mountain roofing can achieve. CMG’s Extra Dark Bronze metal visually anchors the home, while the varied roof planes, stonework, wood accents, and glass connect the structure to its surroundings.
The final building envelope is technically durable, architecturally restrained, and carefully integrated, allowing the roof to support the design without competing with the landscape.
Project Details
- Product: Pre-finished Steel Coil and Flat Sheet
- Gauge: 24 gauge
- Color: Extra Dark Bronze PVDF
- Roof Panel Profile: New Tech Machinery SS150 1.5” Double Lock Mechanical Seam
- Roof Panel Machine: New Tech Machinery SSQ II
- Application: Standing Seam Roofing and Custom Sheet Metal
- Metal Envelope Subcontractor: Viotell Metal Concepts
- Architect: BERG Design
- Builder: Vitruvius Built
- Location: Kamas, Utah
Product Details
Kamas, UT

Information Request ›
Find a Sales Rep ›
©2026 Coated Metals Group